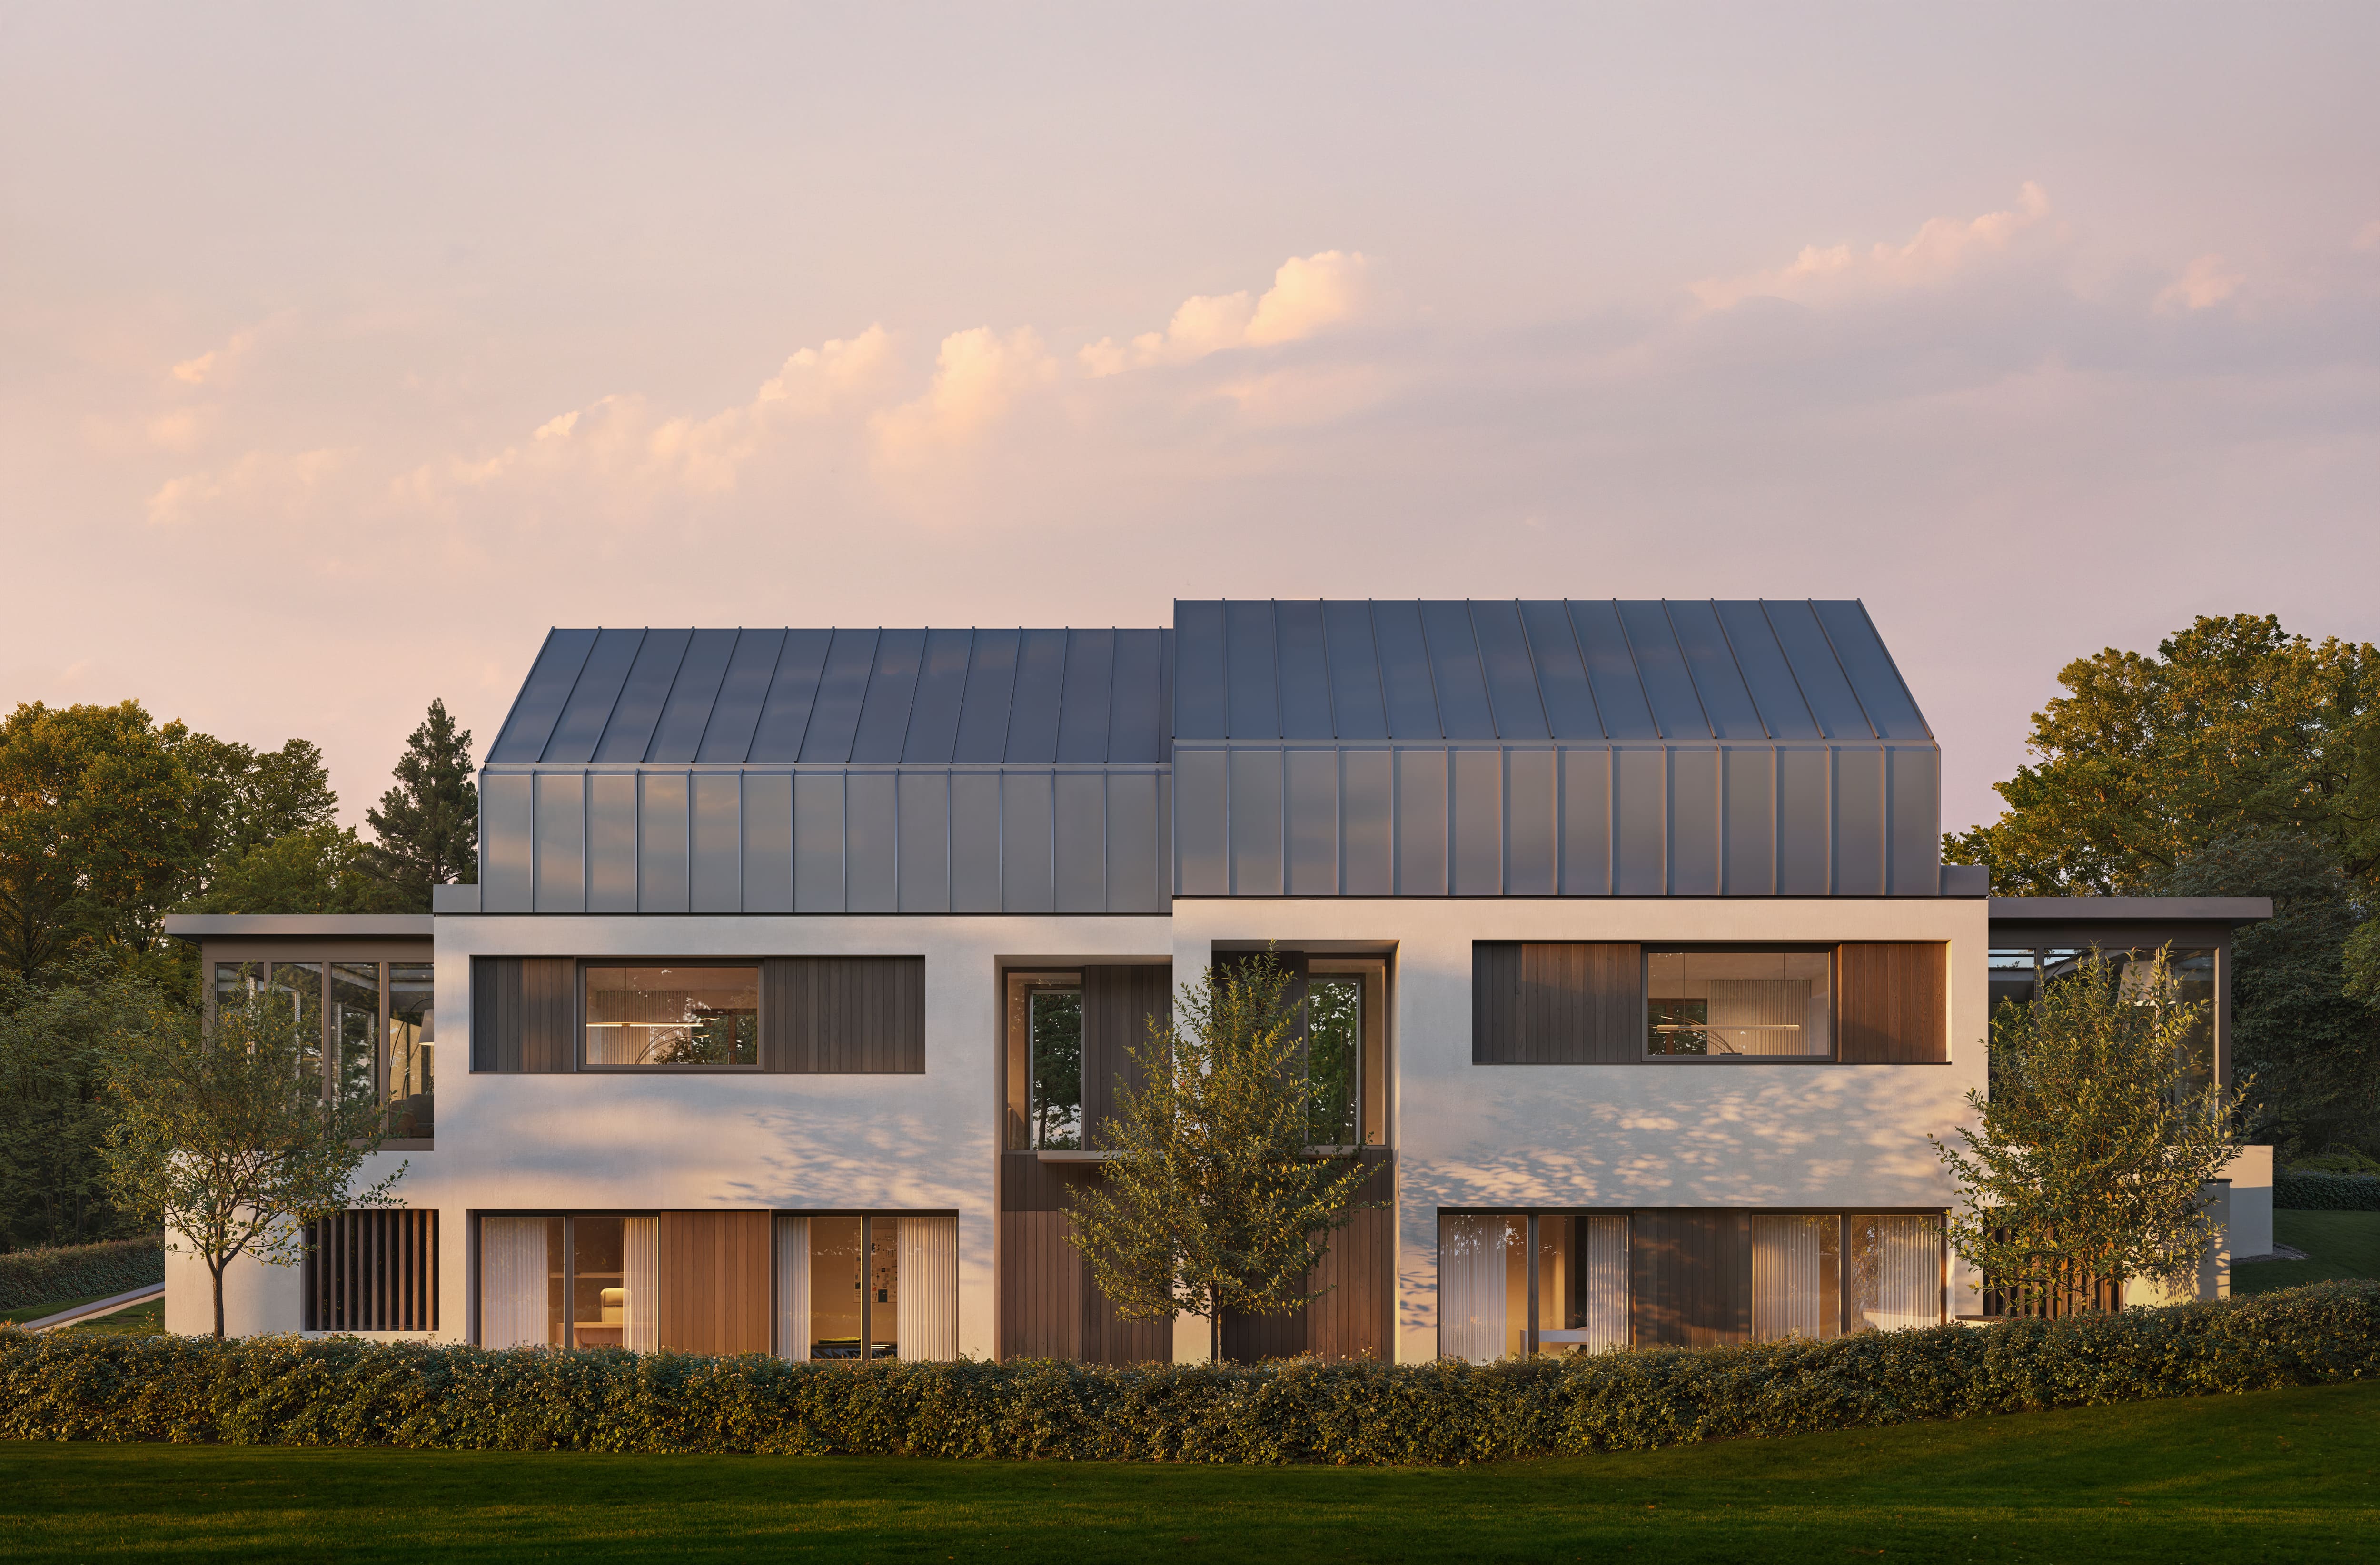
DANAÉ
N°26
BY OAKS GROUP SAPregny-ChambésyTwo exceptional villas on the Right Bank, conceived by DVK Architectes.
DANAÉ
BY OAKS GROUP SATwo exceptional villas on the Right Bank, conceived by DVK Architectes.
N°26
Architecture, refined in every detail.
DANAÉ N°26 — two THPE villas nestled in the heart of a residential area in Pregny-Chambésy.
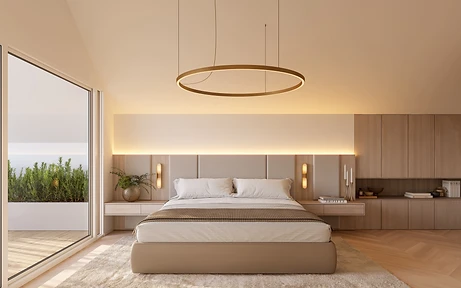
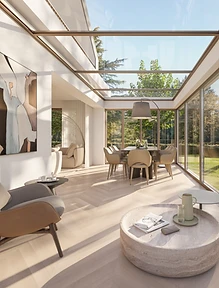
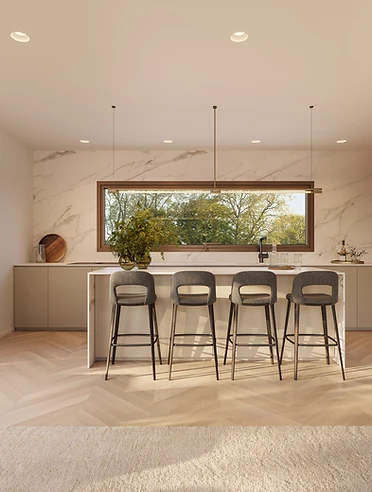
223 m² across three levels: lower ground floor with two bedrooms and a gym, living floor with kitchen and lounge, master suite with terrace.
Private landscaped garden and parking for two vehicles.
Right Bank.
Pregny-Chambésy offers an exceptional living environment between the lake and the countryside, just minutes from Geneva.
Close to the Palais des Nations, international schools, and diplomatic institutions.
Right bank, Geneva
A few minutes from Geneva city centre.
Jura & Mont-Blanc view
A green environment, between lake and countryside.
Léman Express
Efficient public transport network to Geneva.
International district
Close to the UN, international schools and diplomatic institutions.
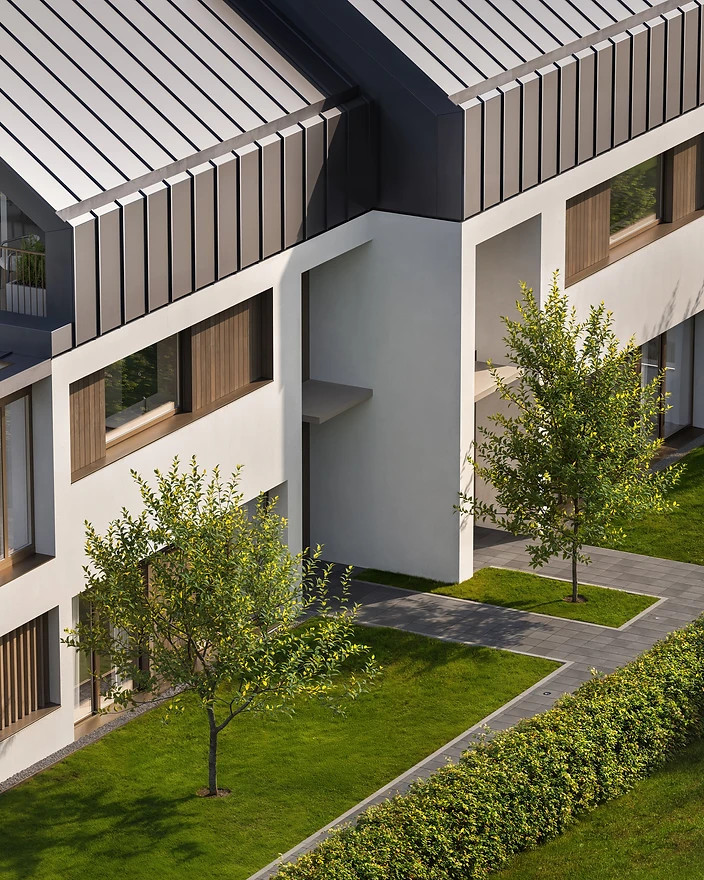
Two twin THPE villas.
Discover the features of each villa
Villa A
Rooms
5
Bedrooms
3/4
Usable area
223 m²
Garden
422 m²
Parking
2
Price CHF
2'490'000
Villa B
Rooms
5
Bedrooms
3/4
Usable area
217 m²
Garden
284 m²
Parking
2
Price CHF
2'390'000
Architecture in detail.
Daytime aerial view
Daytime facade
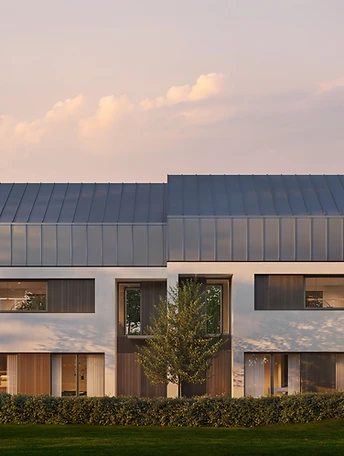
Dusk facade
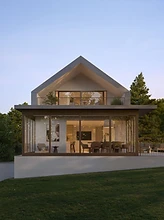
Facade and terrace
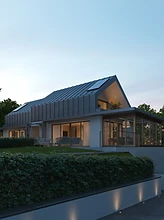
Exterior view
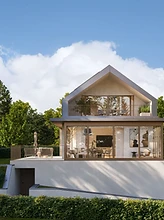
Side view
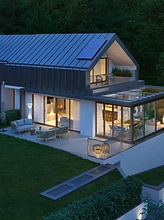
Night aerial view
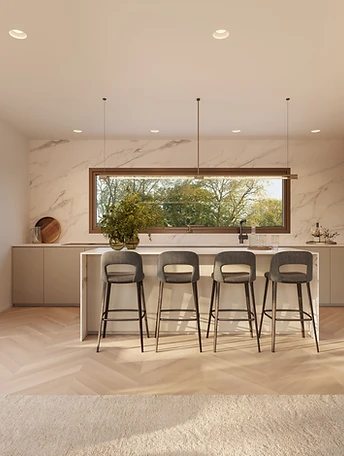
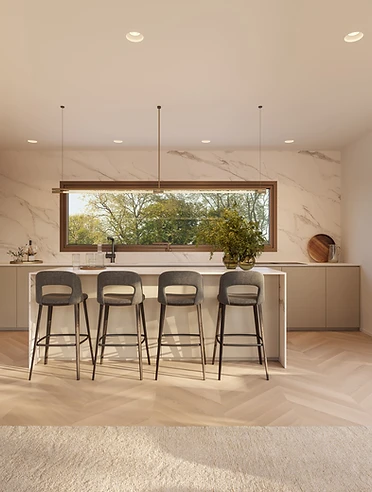
Villa A — Kitchen
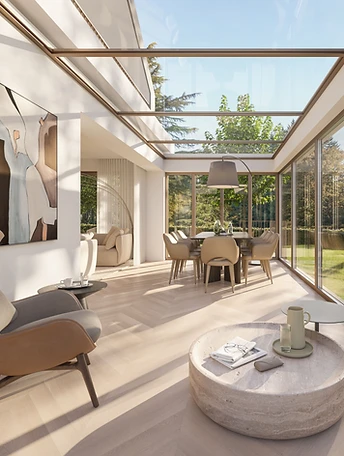
Villa A — Dining room
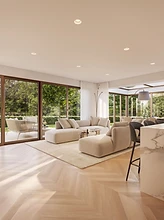
Villa A — Living room
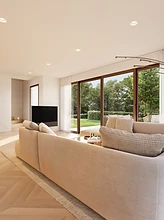
Villa A — Living room
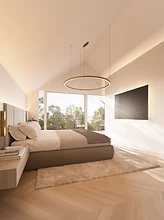
Villa A — Bedroom
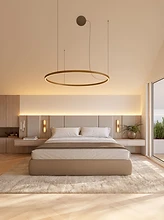
Villa A — Master bedroom
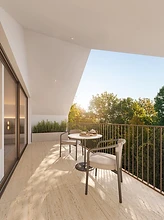
Villa A — Terrace
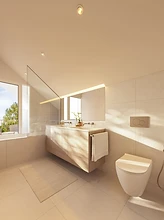
Villa A — Bathroom
Discover the project in detail!
Detailed floor plans, brochure, technical specifications, and acquisition terms. Our team will contact you shortly.
Developer
OAKS GROUPArchitect
DVK ArchitectesProject management
KERLINELandscape architect
ATELIERS LACROIXEngineer
REIS INGENERINGGeneral contractor
EFFIBATFinancing advisor
HYPO ADVISORSFinancing
Banque MigrosSupplies
PORCELANOSASales & marketing
OAKSWELLPROPERTIESAnd many others
MERCI 🤍
© 2026 · WITH LOVE ❤️ BY OAKS GROUP SA